The Floor You Cannot See: What Sits Beneath a Finished Floor
The Floor You Cannot See: What Sits Beneath a Finished Floor
When people walk into a completed home, apartment, office or commercial space, they tend to notice the final floor finish first. Timber, tiles, vinyl, carpet or polished concrete all make an immediate impression.
What they do not see is the work beneath it.
Before any final finish is installed, there may be a structural slab, insulation, pipework, screed and a number of important details around walls, doorways and changes in level. Each layer has a different job to do. Together, they create the base that the finished floor relies on.
For many projects, the most important work in the floor is the part that will never be seen again.

It starts with the base
Every floor build-up begins with the existing base. On a new-build project, that may be a concrete slab. On a refurbishment, extension or conversion, it may be an older and less predictable floor with varying levels, existing services or awkward details to work around.
This is where early planning matters.
A floor is not simply built up by adding layer after layer until the available depth is filled. The build-up needs to work with the structural base, the required finished floor level, door thresholds, stairs, adjoining rooms and the final floor covering.
A few millimetres can make a real difference when a floor needs to meet a bi-fold door threshold, line through with an existing room or provide enough clearance below an internal door.
Getting these decisions right before the work begins is always easier than trying to adjust them once the insulation, pipework or screed is in place.
The insulation layer
Insulation beneath a floor has an important role in the wider thermal performance of a building. It helps reduce heat loss through the floor and supports a more comfortable internal environment.
The practical challenge is that floor bases are rarely completely straightforward. There may be service penetrations, pipework, changes in level, irregular areas or detailed edges that need to be dealt with properly.
Poured insulation can be particularly useful in these situations. Applied in liquid form, it flows around pipes, services and awkward shapes, creating a continuous insulating layer across the floor area. It can also help bring uneven bases up to the required level before the next stage of the build-up is installed.
That continuity matters. A well-planned insulation layer is not only about meeting a target on a drawing. It is about making sure the floor can be installed properly on site, including the areas that are often more difficult to detail with rigid boards.
The right insulation approach will always depend on the project. A simple new-build ground floor, an extension with restricted floor depth and a refurbishment with existing services will each have different demands. The important point is to consider the insulation as part of the complete floor build-up, rather than as a separate item to be resolved later.

Where underfloor heating fits
Some projects include underfloor heating as part of the floor build-up. Where it does, the insulation, heating pipework and screed all need to be considered together.
The insulation layer helps direct heat upwards into the room, rather than allowing it to be lost into the structure below. Above this, underfloor heating pipework is installed before the screed is poured.
Clockwork Screed focuses on poured insulation and liquid screed. Where underfloor heating is required, Clockwork UFH, the group’s specialist sister company, can provide the heating element as part of a coordinated floor package.
This joined-up approach helps avoid a common issue on site: each part of the floor being considered separately, without enough thought given to how the layers, levels and installation sequence work together.
Not every project will include underfloor heating. But where it is part of the design, it should be planned early enough to ensure the floor build-up has the right depth, the pipework is correctly positioned and the final floor level remains achievable.

The screed layer
Once the base has been prepared and the insulation, along with any underfloor heating pipework, is in place, the screed forms the level layer above it.
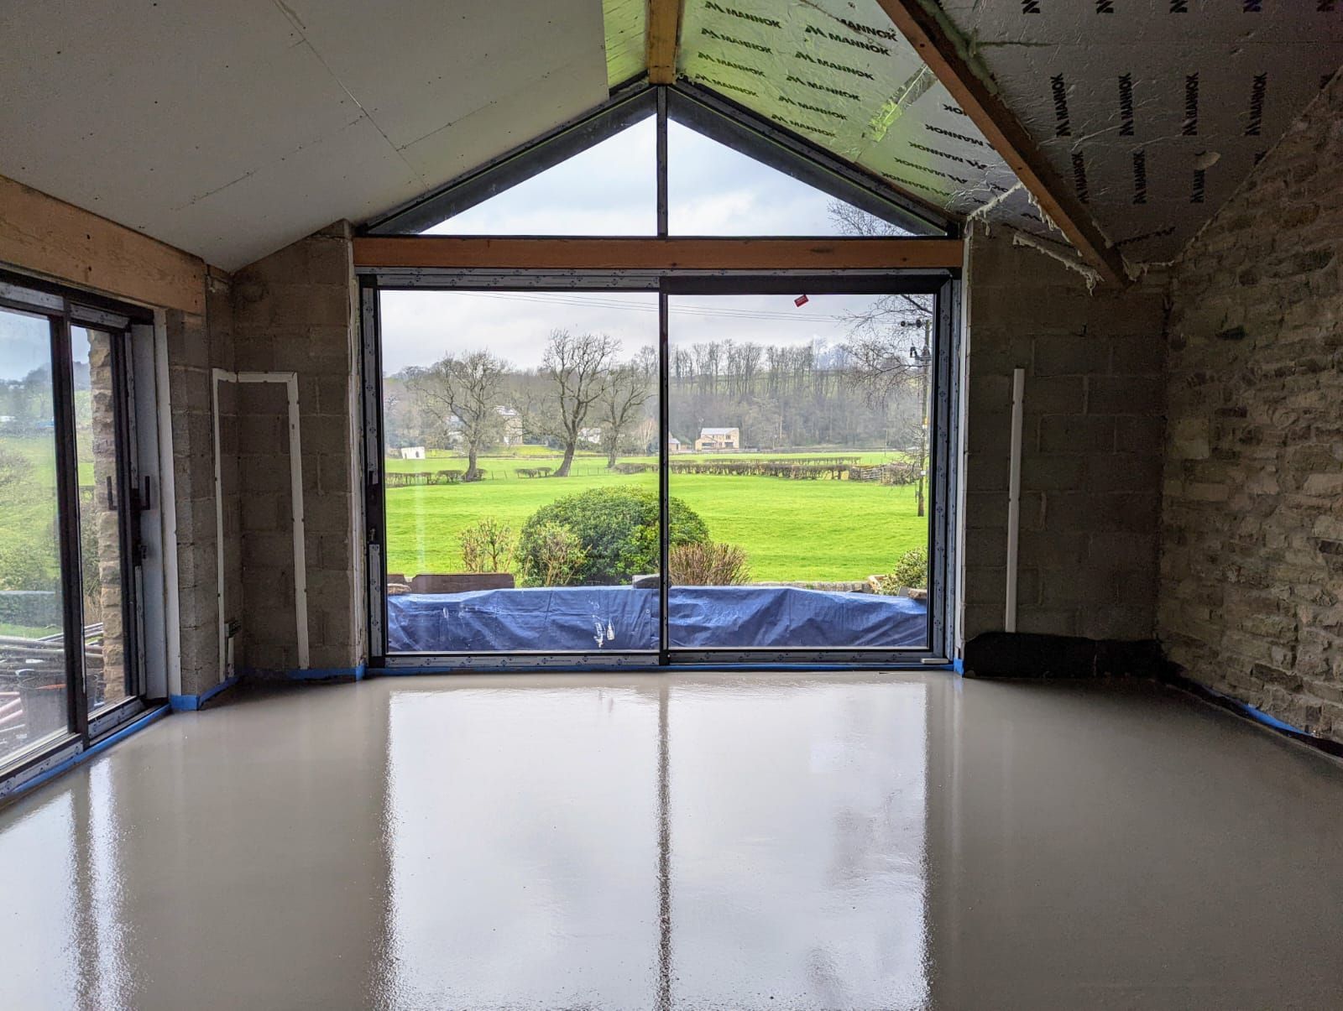
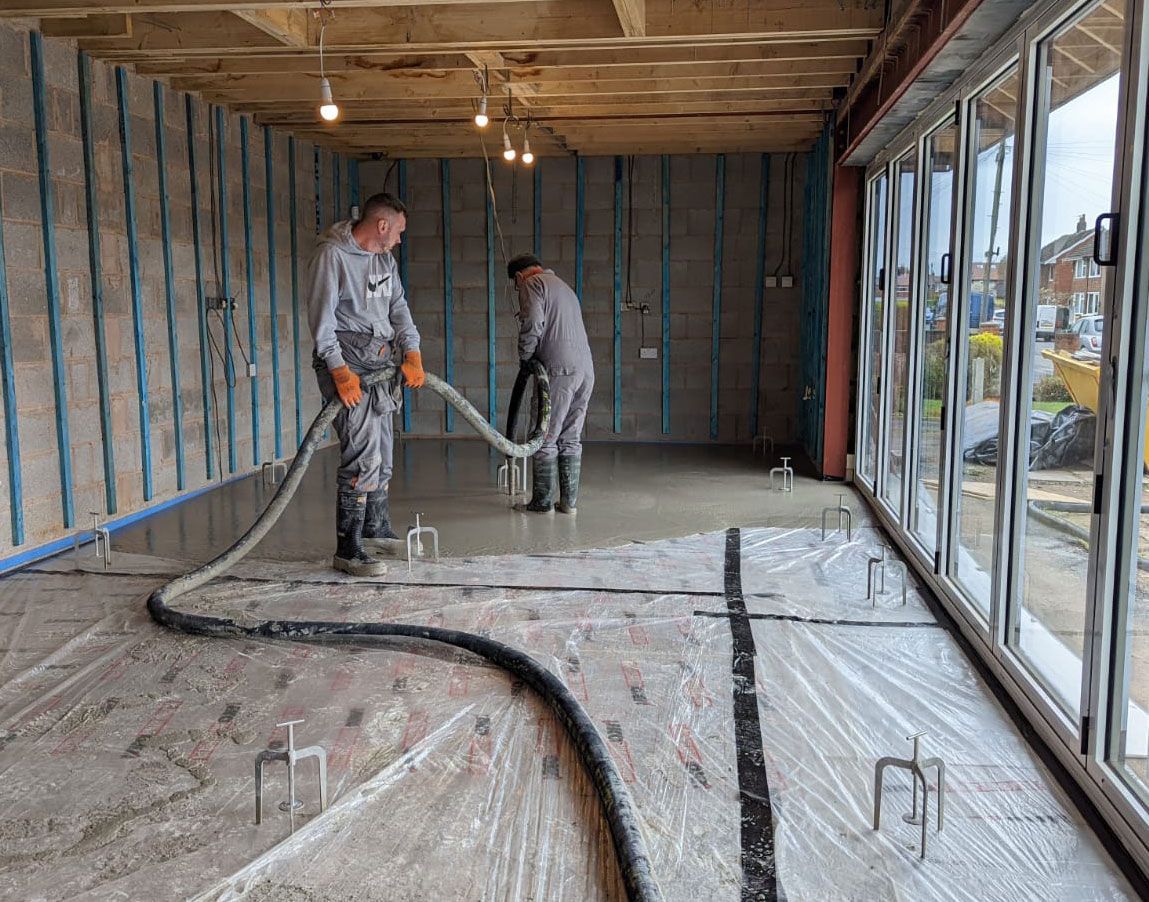
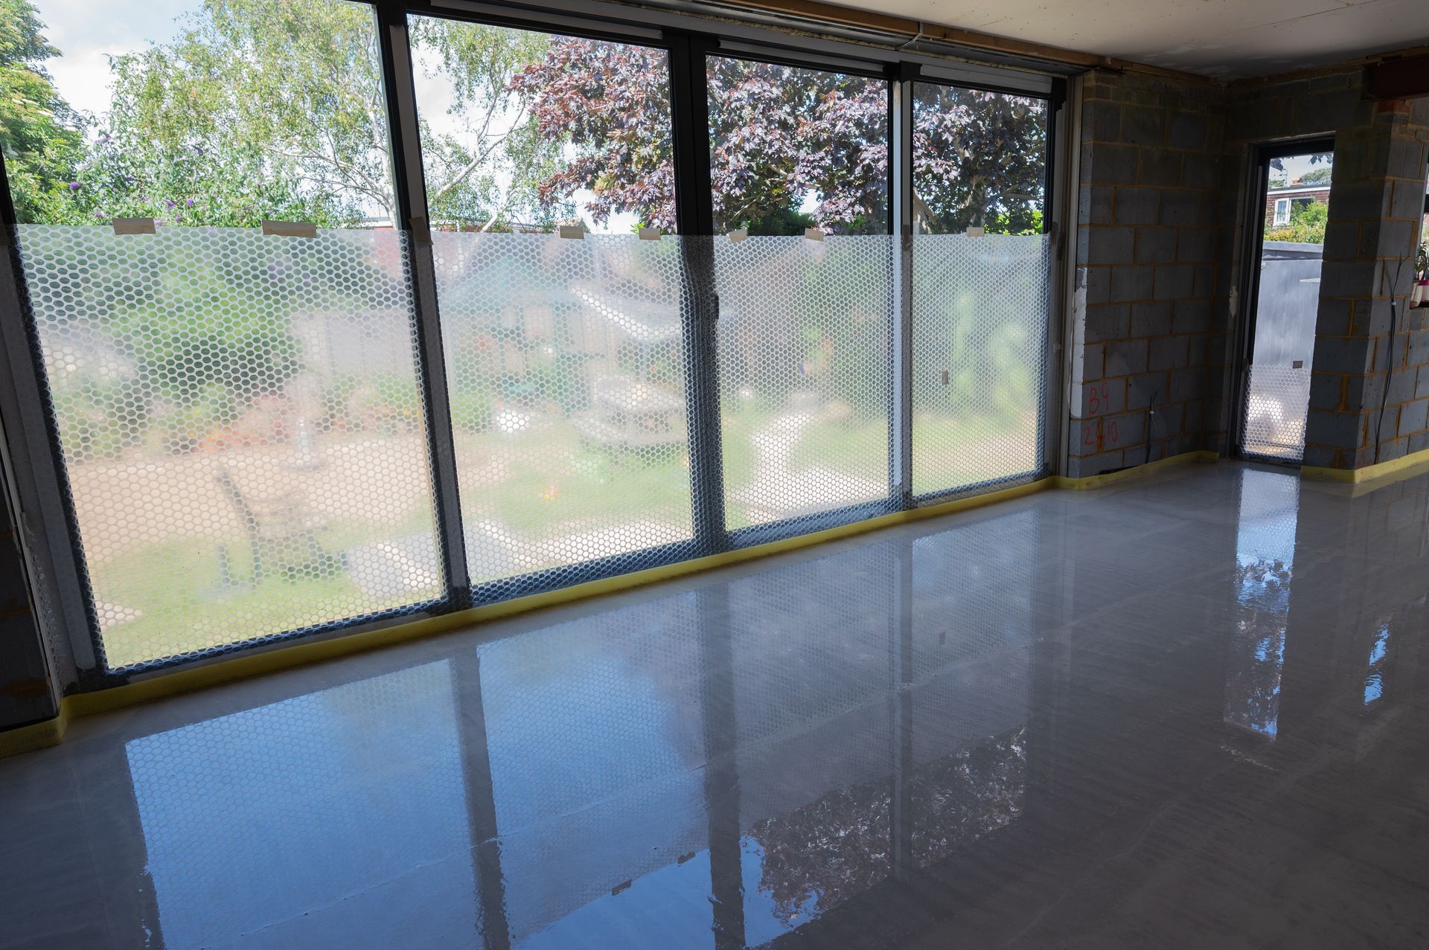
Liquid screed is poured across the floor area to create a smooth, consistent surface ready for the next stage of the project. Where underfloor heating is installed, it flows around the pipework to create a continuous screed layer above it. Where there is no UFH, it still provides the flat base needed for the final floor finish.
Screed is sometimes thought of as the last part of the floor construction before the visible finish goes down. In reality, it is the point where the hidden layers beneath come together.
The quality of the base, the insulation level, the position of services, the pipework and the agreed floor levels all affect the screed installation. That is why it is useful for the screed contractor to understand the wider floor build-up before arriving on site.
At this stage, details around the perimeter also matter. Door thresholds, transitions between rooms, changes in floor finish and service penetrations all need to have been considered before the screed is poured. Once the floor is down, the project moves towards drying, finishing and the final fit-out.
The final finish people see
The visible floor may be tiles in a kitchen, engineered timber in a living area, carpet in a bedroom, vinyl in a healthcare space or a durable finish in a commercial setting.
Each finish has its own appearance, feel and installation requirements. But everyone depends on the layers beneath it being properly planned and installed.
A successful finished floor is not just about selecting the right surface. It starts with the parts most people will never see:
- A sound and suitably prepared base
- A well-considered insulation layer
- Proper coordination around services and floor levels
- Underfloor heating where it forms part of the design
- A smooth, level screed ready for the final finish
A floor works best as one system
The best floor build-ups are not created by treating insulation, heating, screed and floor finishes as separate decisions. They work best when the full sequence is considered early, while there is still time to resolve levels, details and practical installation issues.
Clockwork Screed provides poured insulation and liquid screed for domestic, commercial, new-build and refurbishment projects. Where underfloor heating is part of the specification, Clockwork UFH can support that element as part of the wider floor build-up.
The finished floor may be the part everyone sees. But the quality of the result starts much further below the surface.